

Cobaw Circuit


Contemporary Elegance. Refined Interiors. Lakeside Living.
Sophisticated Three-Level Design — Beautifully considered interiors featuring three bedrooms, dedicated study, multiple light-filled living domains and a separate rumpus retreat, complemented by warm timber-look flooring and an elegant staircase.
Refined Contemporary Kitchen — Elegant Caesarstone benchtops, streamlined cabinetry, extensive preparation surfaces, induction cooktop, 900mm oven, dishwasher and generous storage, creating a beautifully appointed culinary centrepiece.
Exquisitely Renovated Bathrooms — Three sophisticated bathrooms showcasing floor-to-ceiling tiling, generous one-meter showers, contemporary AROVA fixtures, elegant basins and a statement fluted bathtub.
Elevated Outdoor Living & Scenic Outlooks — Multiple tiled balconies overlooking picturesque parklands and wetlands, complemented by a covered entertaining pergola, private low-maintenance courtyard and additional garden storage.
Premium Comfort, Security & Convenience — Double garage with epoxy-coated flooring and internal access, downstairs roller shutters, security doors, remote-controlled driveway gate and an exceptional position opposite The Springs Reserve, close to shopping, schools and amenities.
Full Description
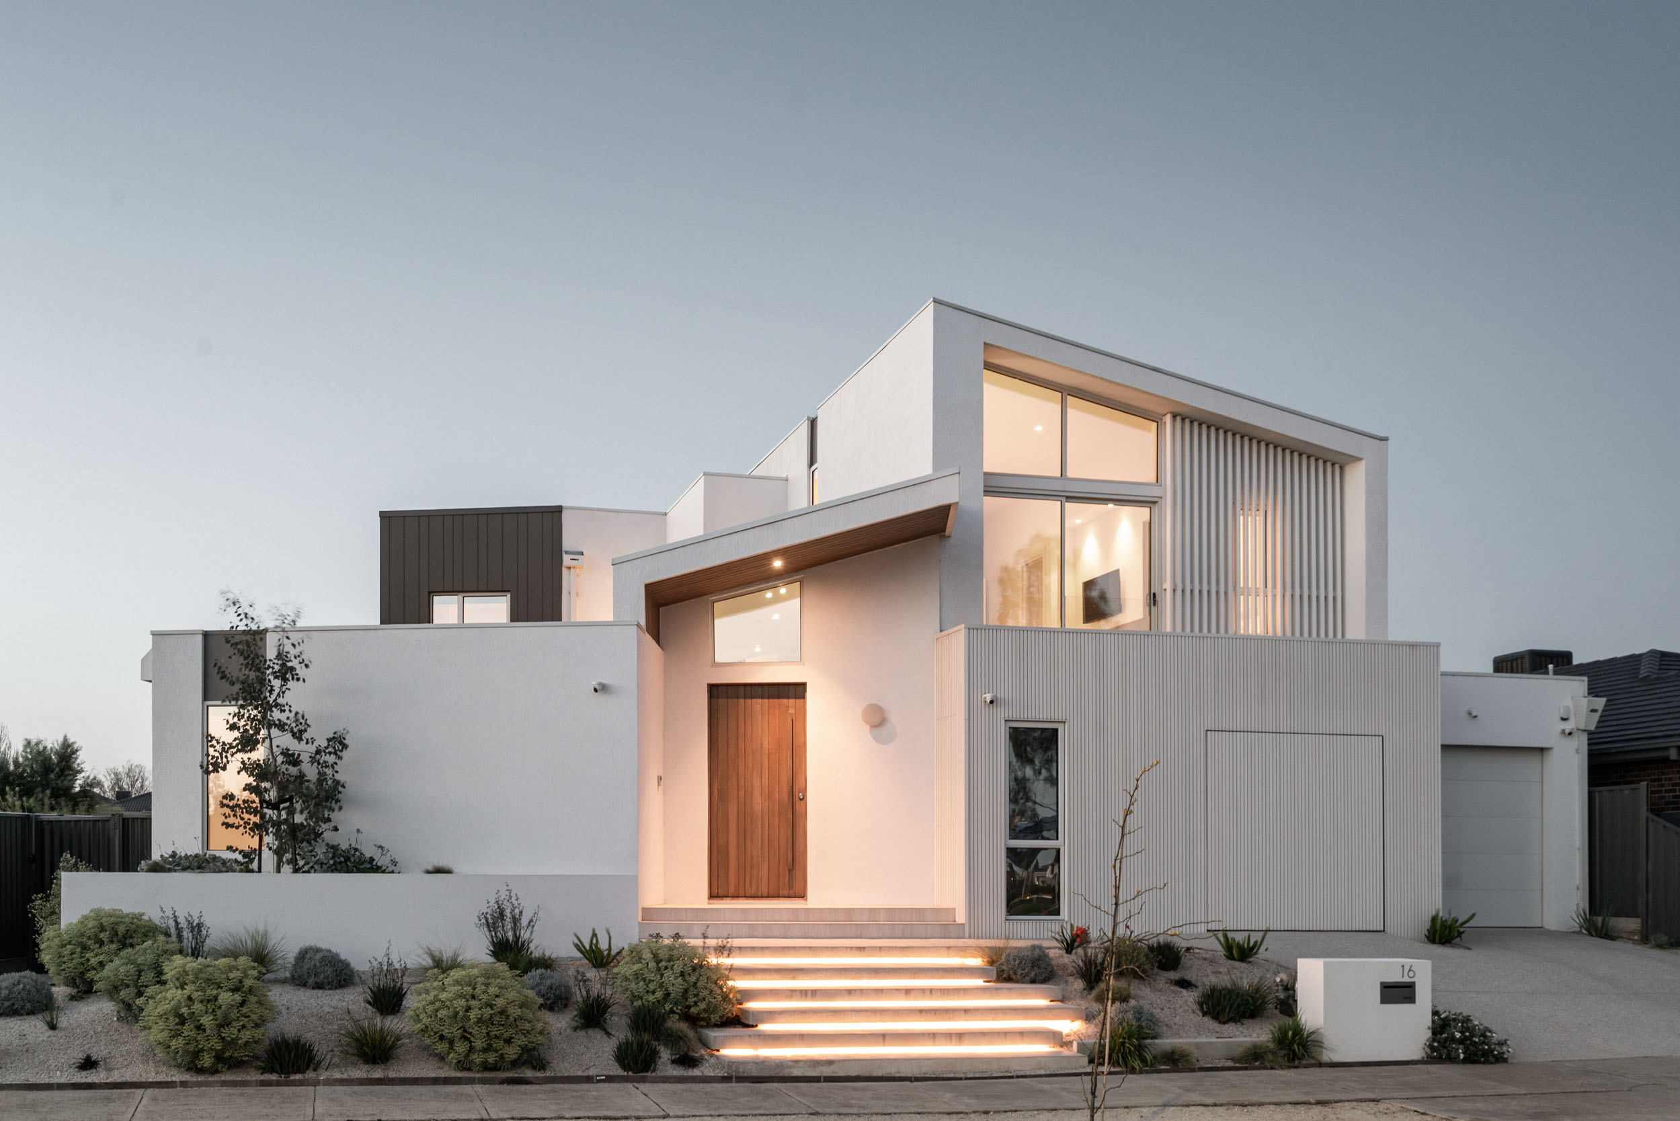
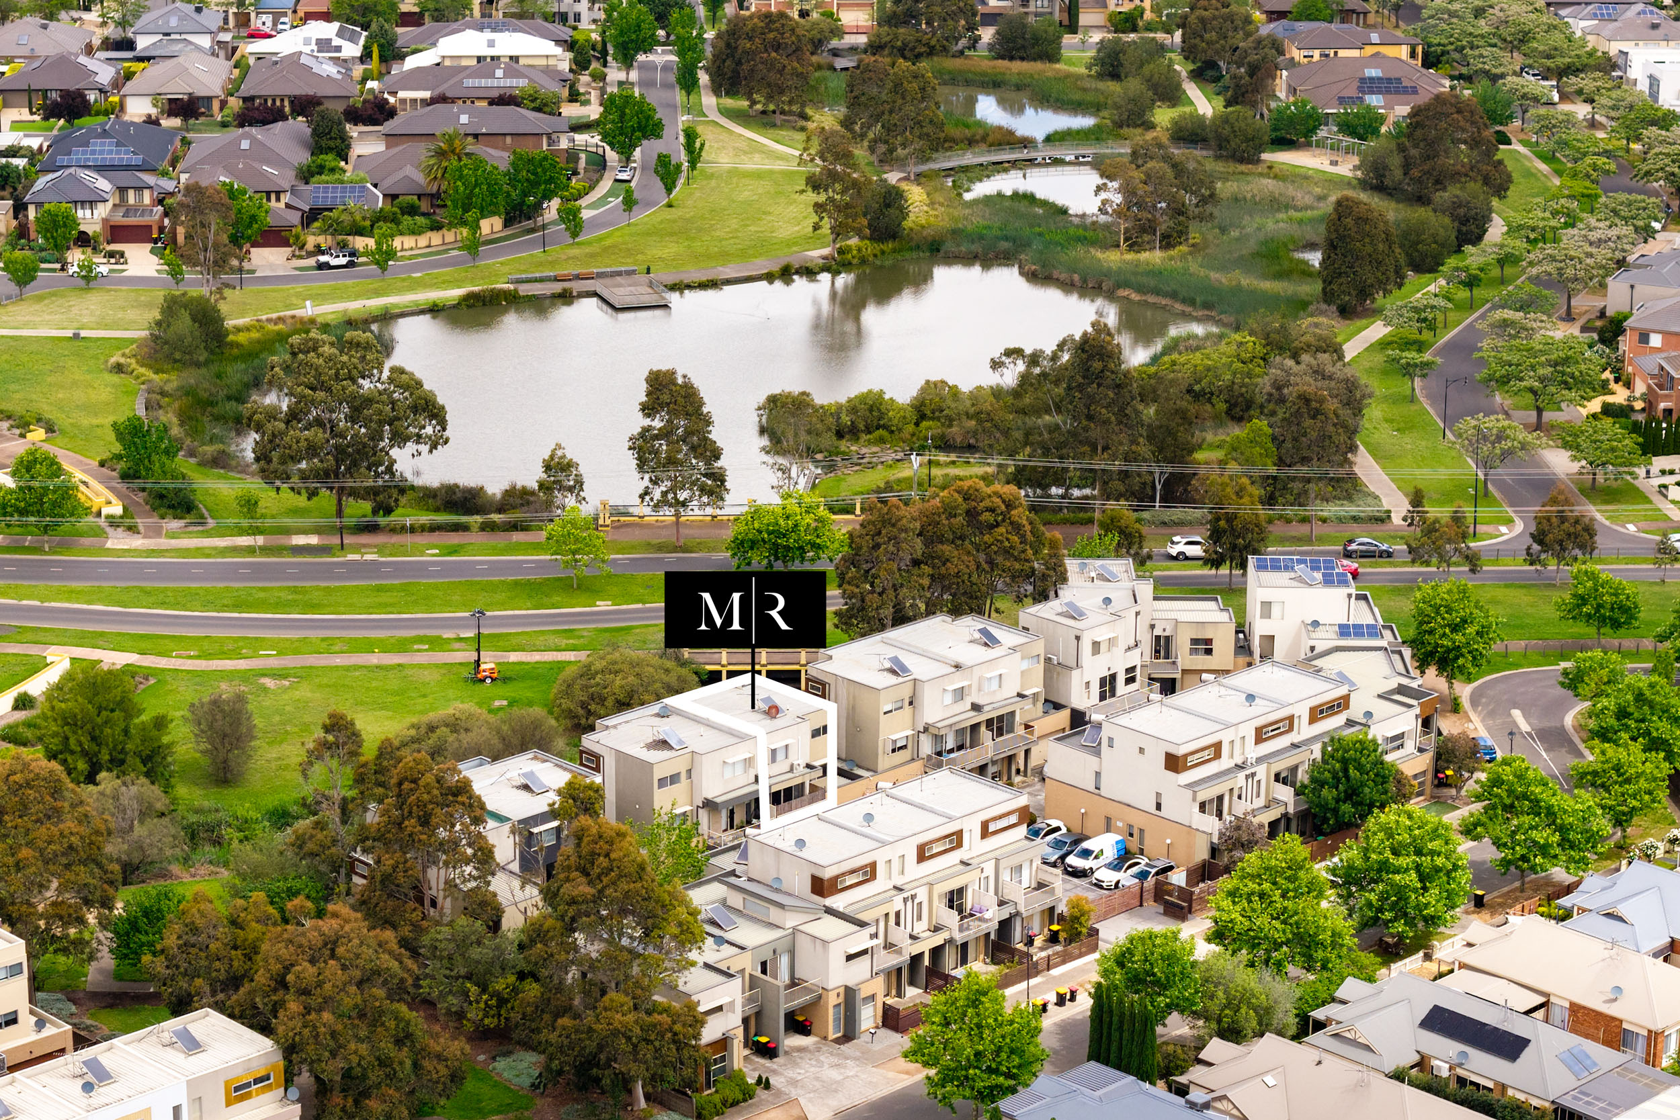
Occupying an enviable position opposite the picturesque surrounds of The Springs Reserve, this beautifully transformed three-level residence presents an exceptional combination of contemporary elegance, refined interiors and effortless family living. Distinguished by its sophisticated finishes, versatile accommodation and captivating outlooks across neighbouring parklands and wetlands, the home offers a lifestyle where understated luxury and everyday comfort exist in harmony.
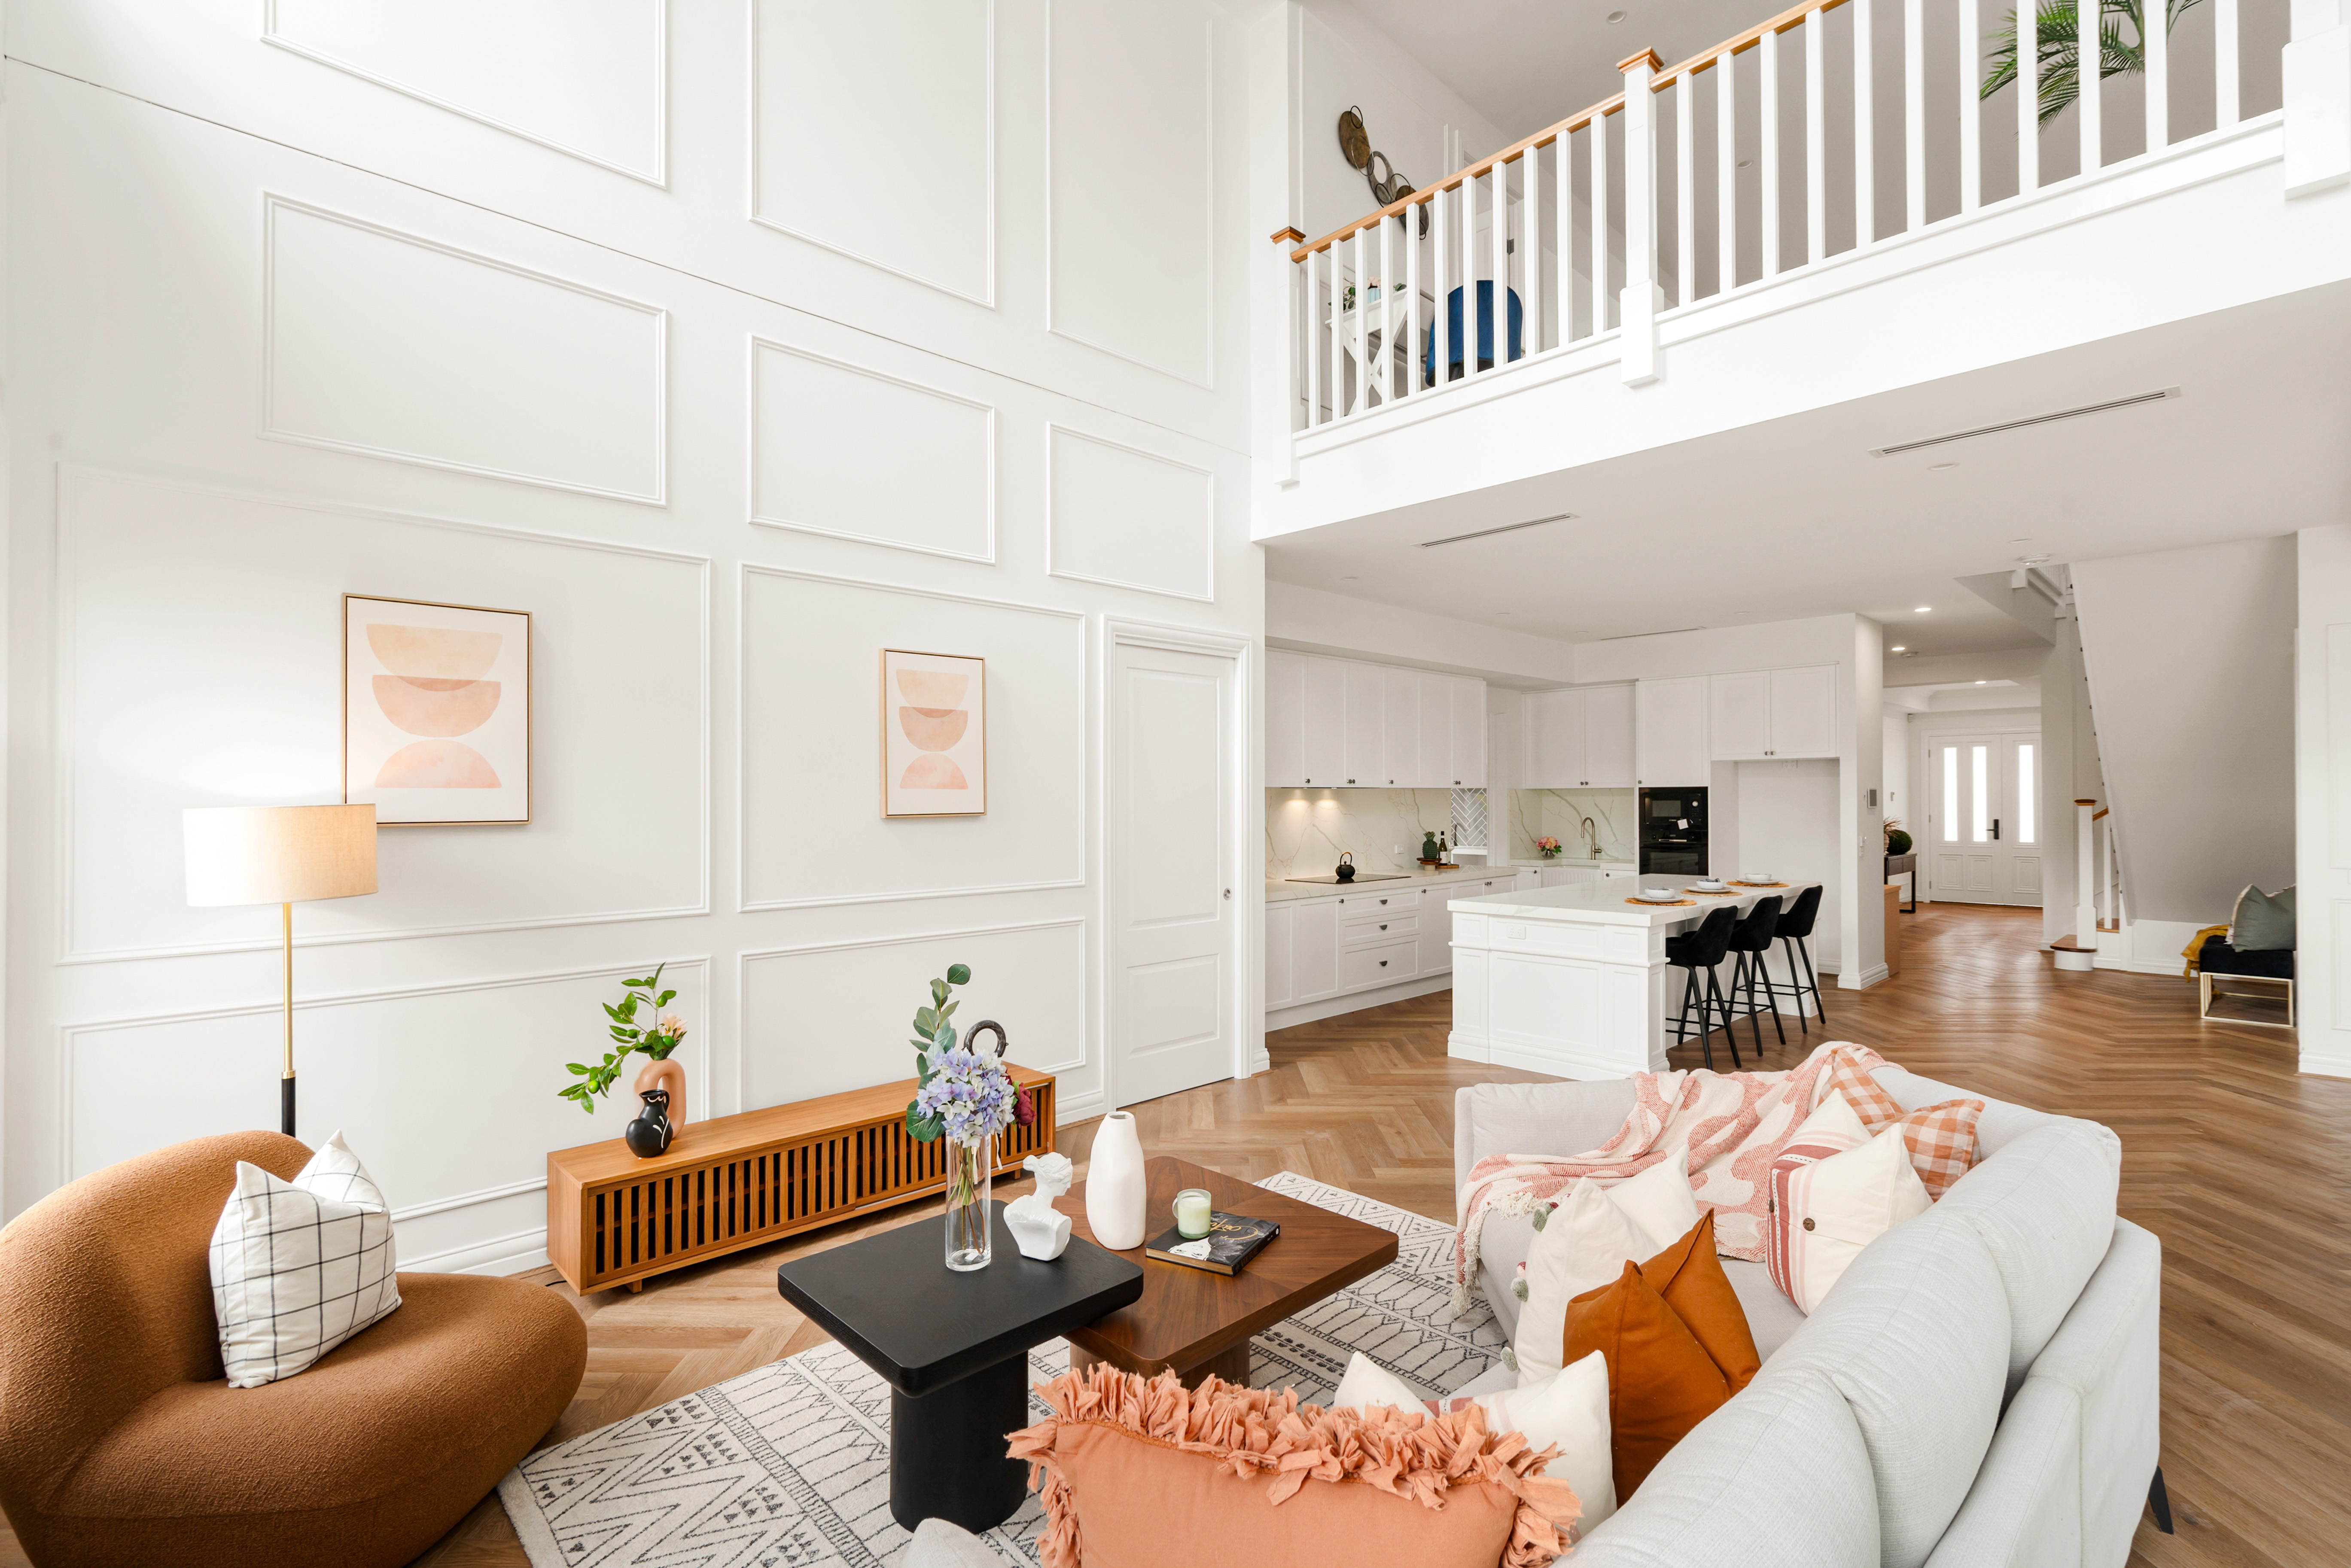
Beyond its contemporary exterior, a welcoming entrance introduces an interior defined by a timeless neutral palette, warm timber-look flooring and abundant natural light. An elegant timber-finish staircase with crisp white balustrading connects the three levels, while the thoughtfully arranged floorplan provides a balance of entertaining spaces, private accommodation and everyday functionality.
The ground floor offers exceptional versatility, with a generously proportioned rumpus room providing a private retreat for relaxation, recreation or additional family living. A dedicated study creates an inviting workspace, while a beautifully renovated bathroom, laundry with floor-to-ceiling tiling and internal garage access enhance practicality. Sliding doors extend the living space to a covered outdoor pergola, creating a seamless connection to the private, low-maintenance courtyard.
Ascending to the central level, an expansive family living and dining domain reveals generous proportions, beautiful natural light and warm timber-look flooring. Large windows and sliding doors invite the surrounding greenery indoors, while tiled balconies provide picturesque outlooks across neighbouring parklands and wetlands, creating an inviting setting for everyday living and entertaining.
At the heart of the home, the beautifully appointed kitchen combines contemporary design with exceptional functionality. Elegant Caesarstone benchtops complement streamlined cabinetry, generous preparation surfaces and thoughtfully integrated storage. An induction cooktop, 900mm oven and dishwasher complete this sophisticated culinary space, seamlessly connecting with the adjoining dining domain.
The upper level is dedicated to private accommodation, comprising three beautifully presented bedrooms. The principal suite offers a peaceful retreat with a walk-in robe and elegantly renovated ensuite, while two additional bedrooms provide comfortable accommodation, complemented by built-in storage and a contemporary central bathroom.
A defining feature of the residence is its collection of three exquisitely renovated bathrooms, showcasing floor-to-ceiling tiling, generous one-metre showers, contemporary AROVA fixtures and stylish basins. A statement fluted bathtub introduces a sculptural element, elevating the everyday bathing experience with a refined sense of luxury.
Outdoor living extends across multiple levels, with tiled balconies offering inviting spaces to appreciate the picturesque parkland and wetland outlooks. At ground level, a covered entertaining pergola provides a charming setting for alfresco dining, complemented by established greenery, a private courtyard and an extended garden shed offering additional storage.
Further enhancing the residence are practical under-stair storage, a double garage with durable epoxy-coated flooring and convenient internal access, alongside comprehensive security features including downstairs roller shutters, security doors and a remote-controlled driveway gate, providing additional privacy and peace of mind.
Perfectly positioned opposite The Springs Reserve, the residence enjoys an exceptional connection to scenic walking trails, tranquil waterways and established parklands. Watervale Shopping Centre, Taylors Hill Shopping Centre and the Caroline Springs shopping precinct are within convenient reach, complemented by nearby schools, recreational facilities and everyday amenities.
An exceptional opportunity to embrace contemporary sophistication in a picturesque parkland setting, this beautifully refined residence combines elegant interiors, versatile living and effortless outdoor entertaining, delivering a lifestyle of comfort, convenience and enduring appeal.