Cores Close


Classic Architecture. Hamptons Luxury. Timeless Appeal.
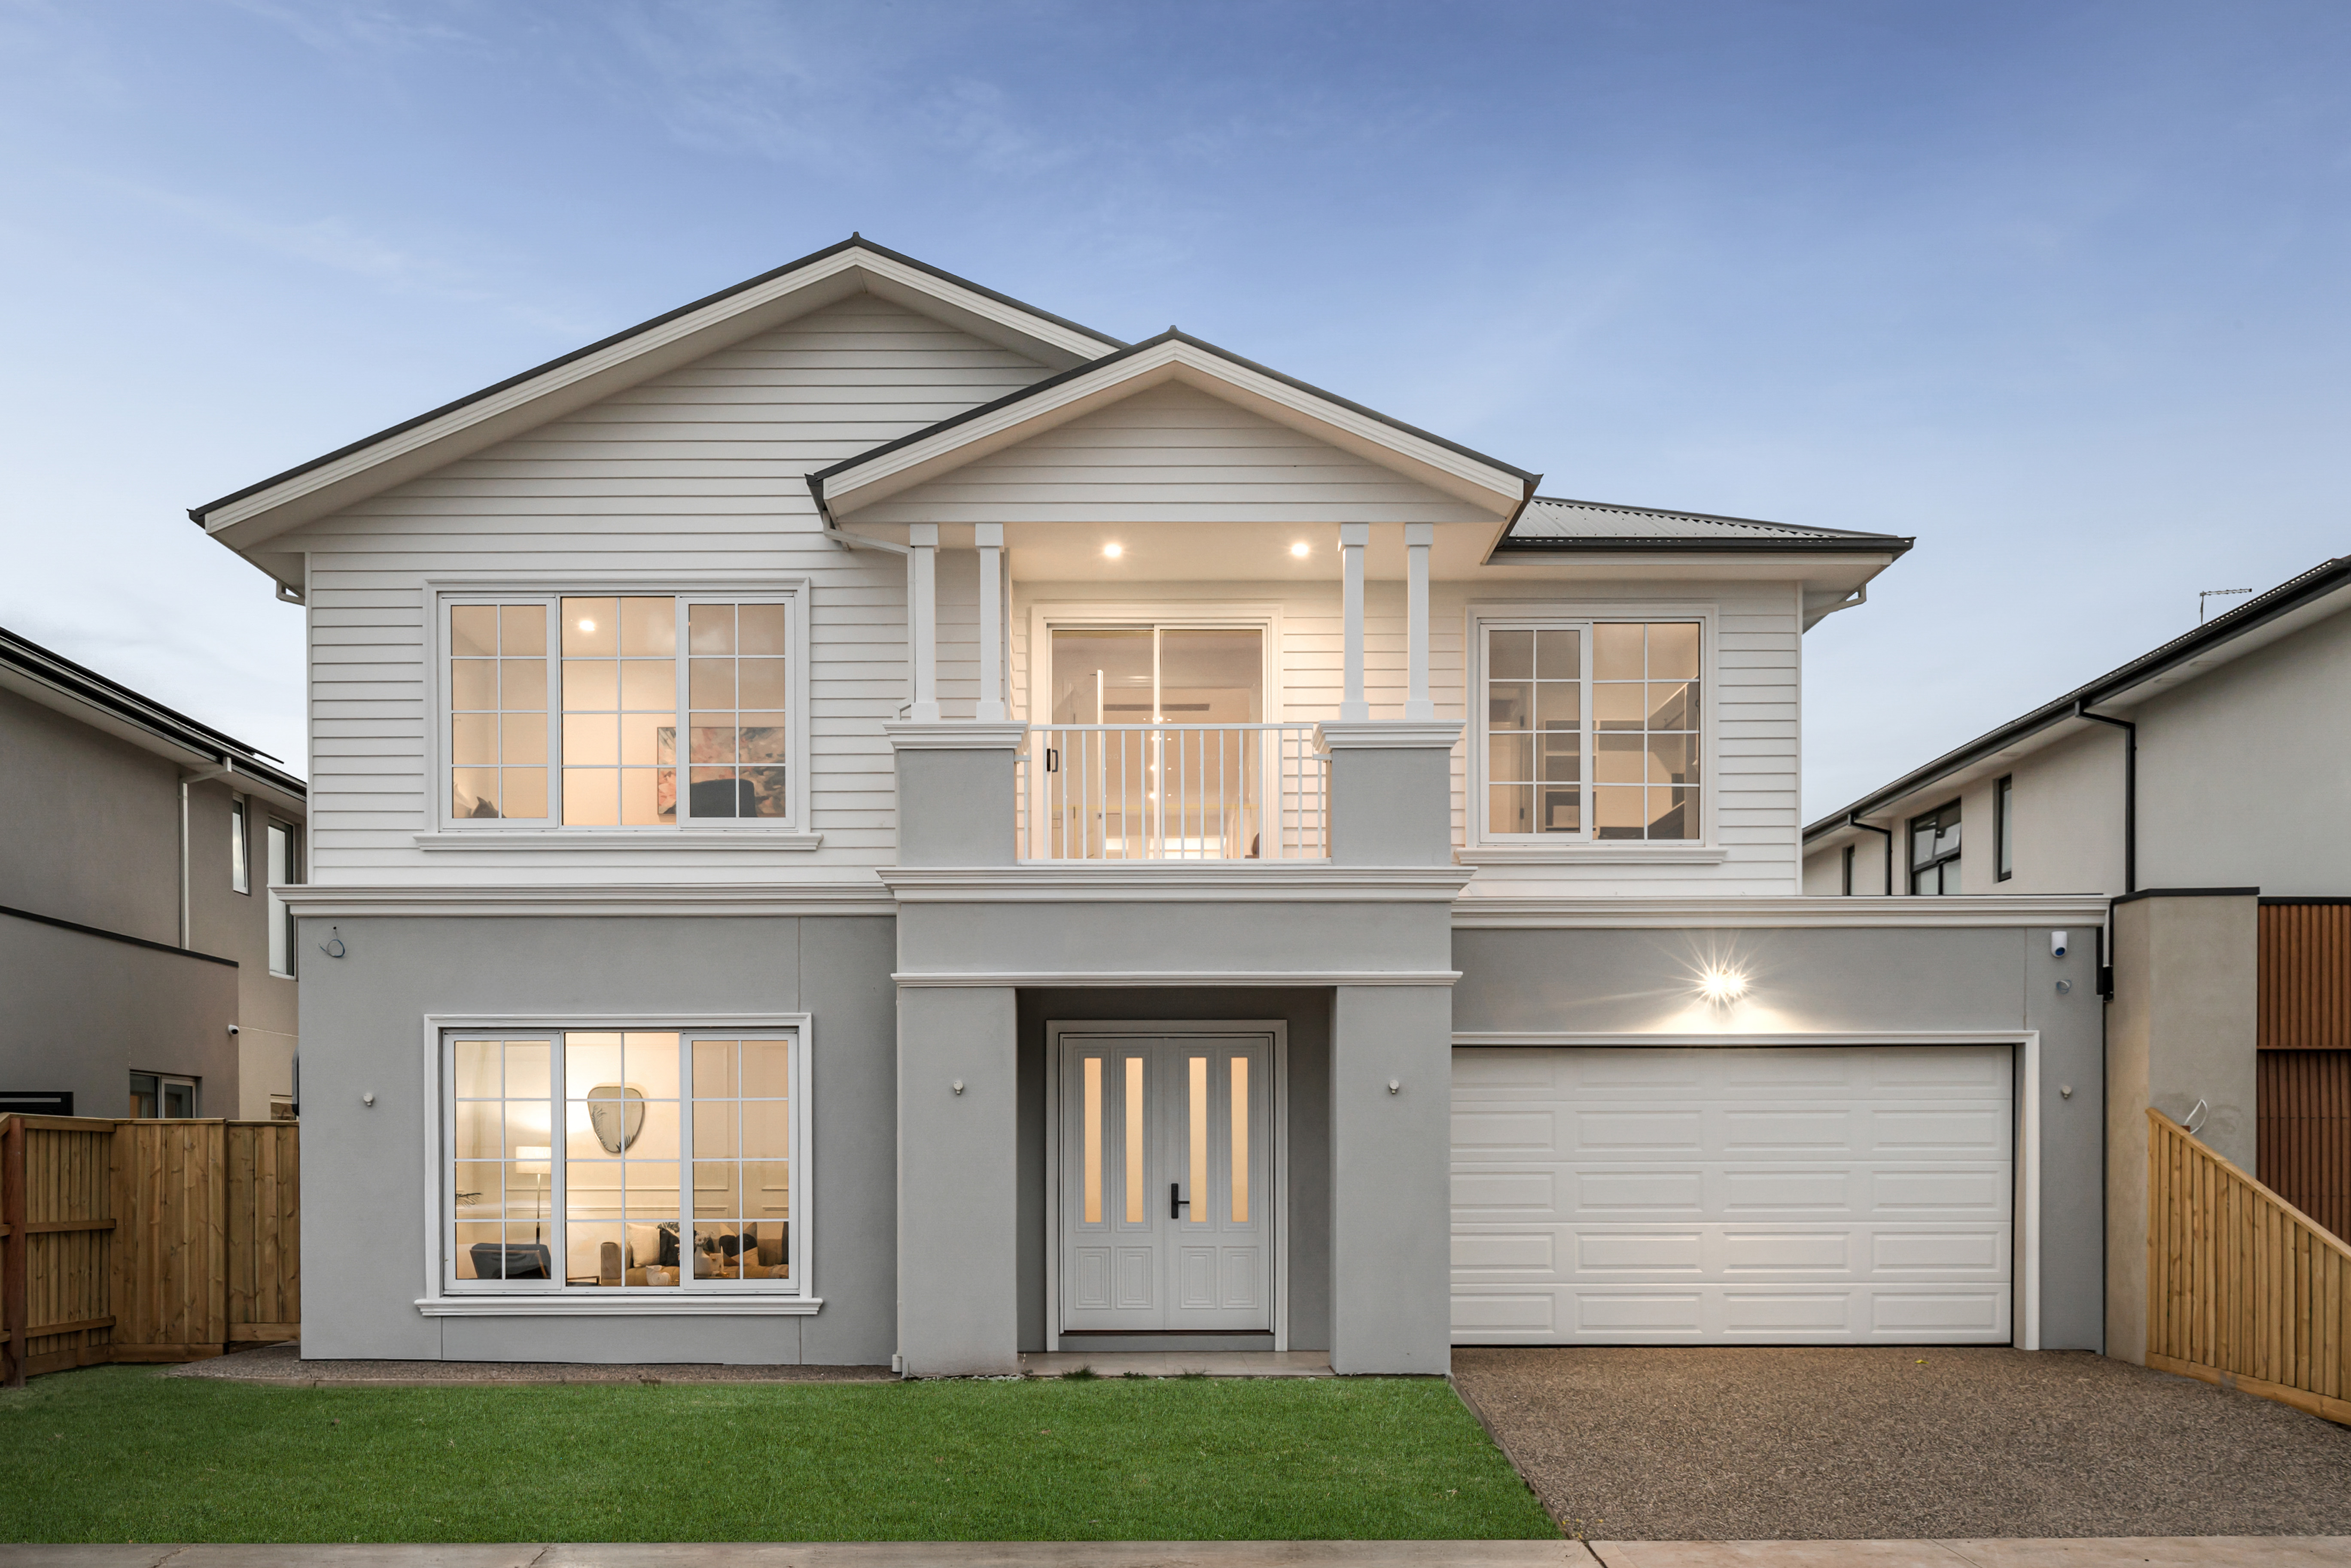
Architectural Grandeur & Exceptional Scale – Newly built in 2026, this magnificent Hamptons-inspired residence spans approximately 53 squares on an east-facing 512m² (approx.) allotment, showcasing a striking façade with Hebel render, decorative mouldings, columns and balcony.
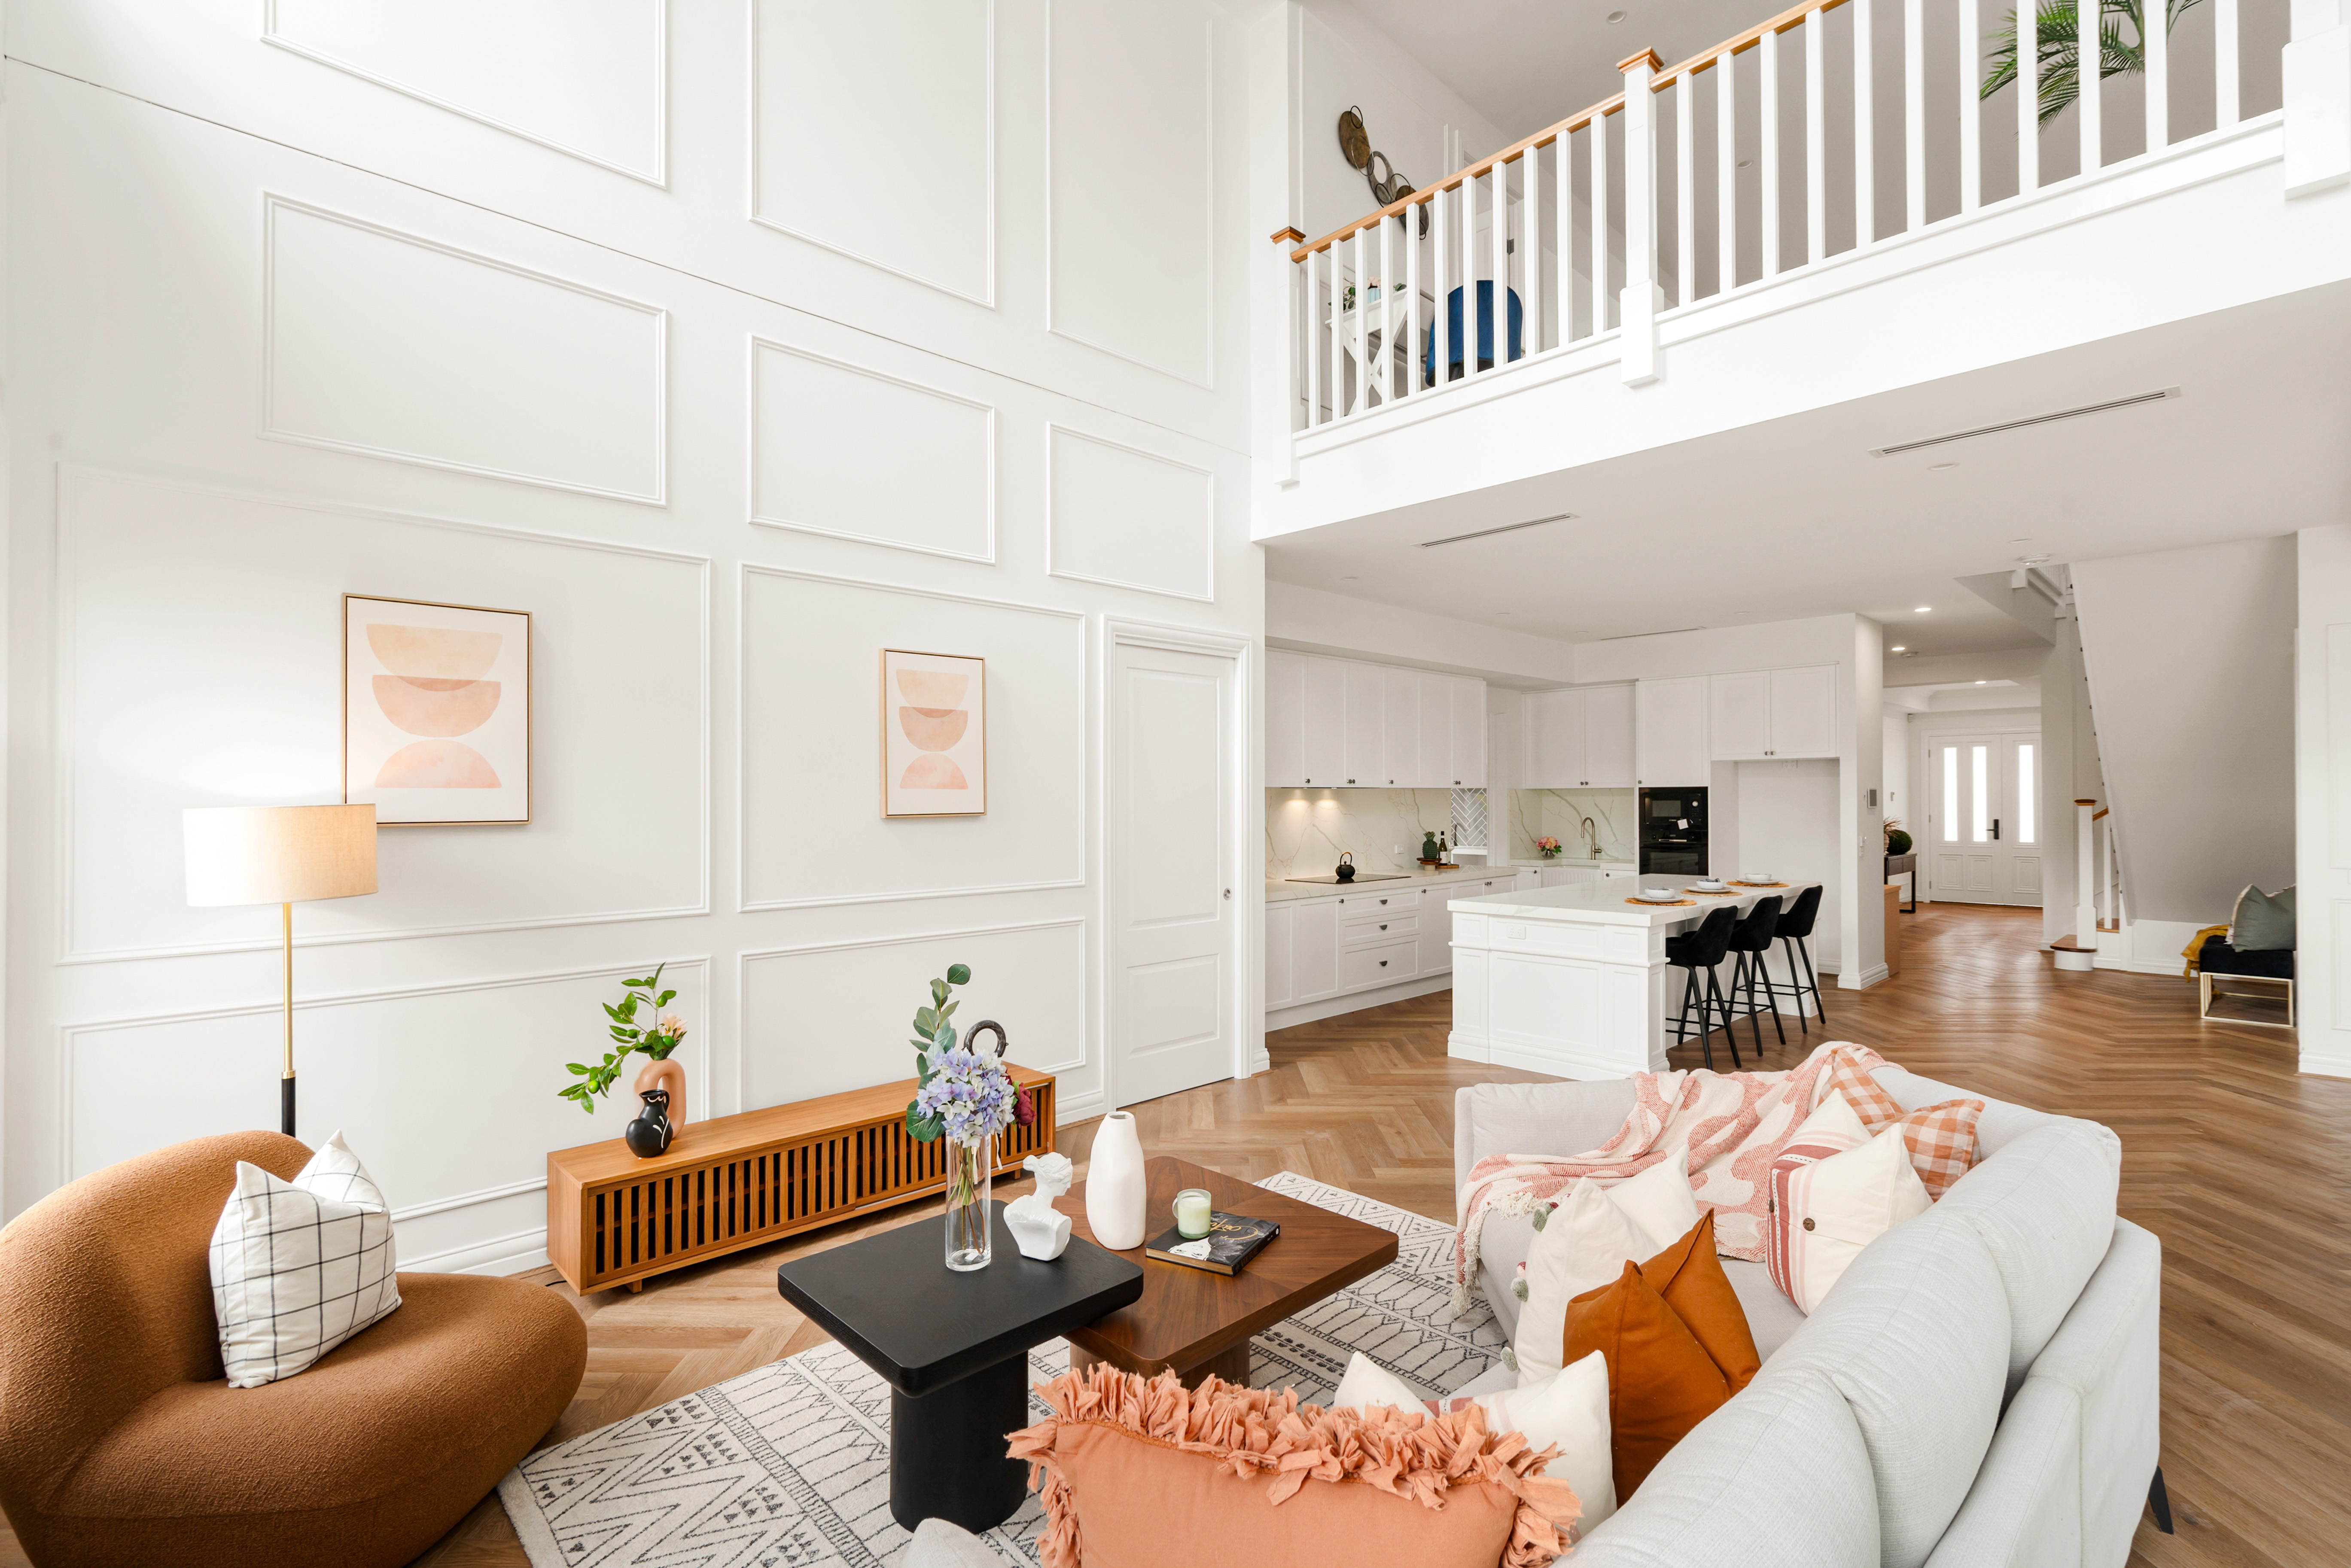
Sophisticated Interiors & Multiple Living Zones – Beautiful herringbone timber-look flooring, decorative wall panelling and coffered ceilings complement expansive living areas, a dedicated theatre and study, delivering exceptional space for modern family living.
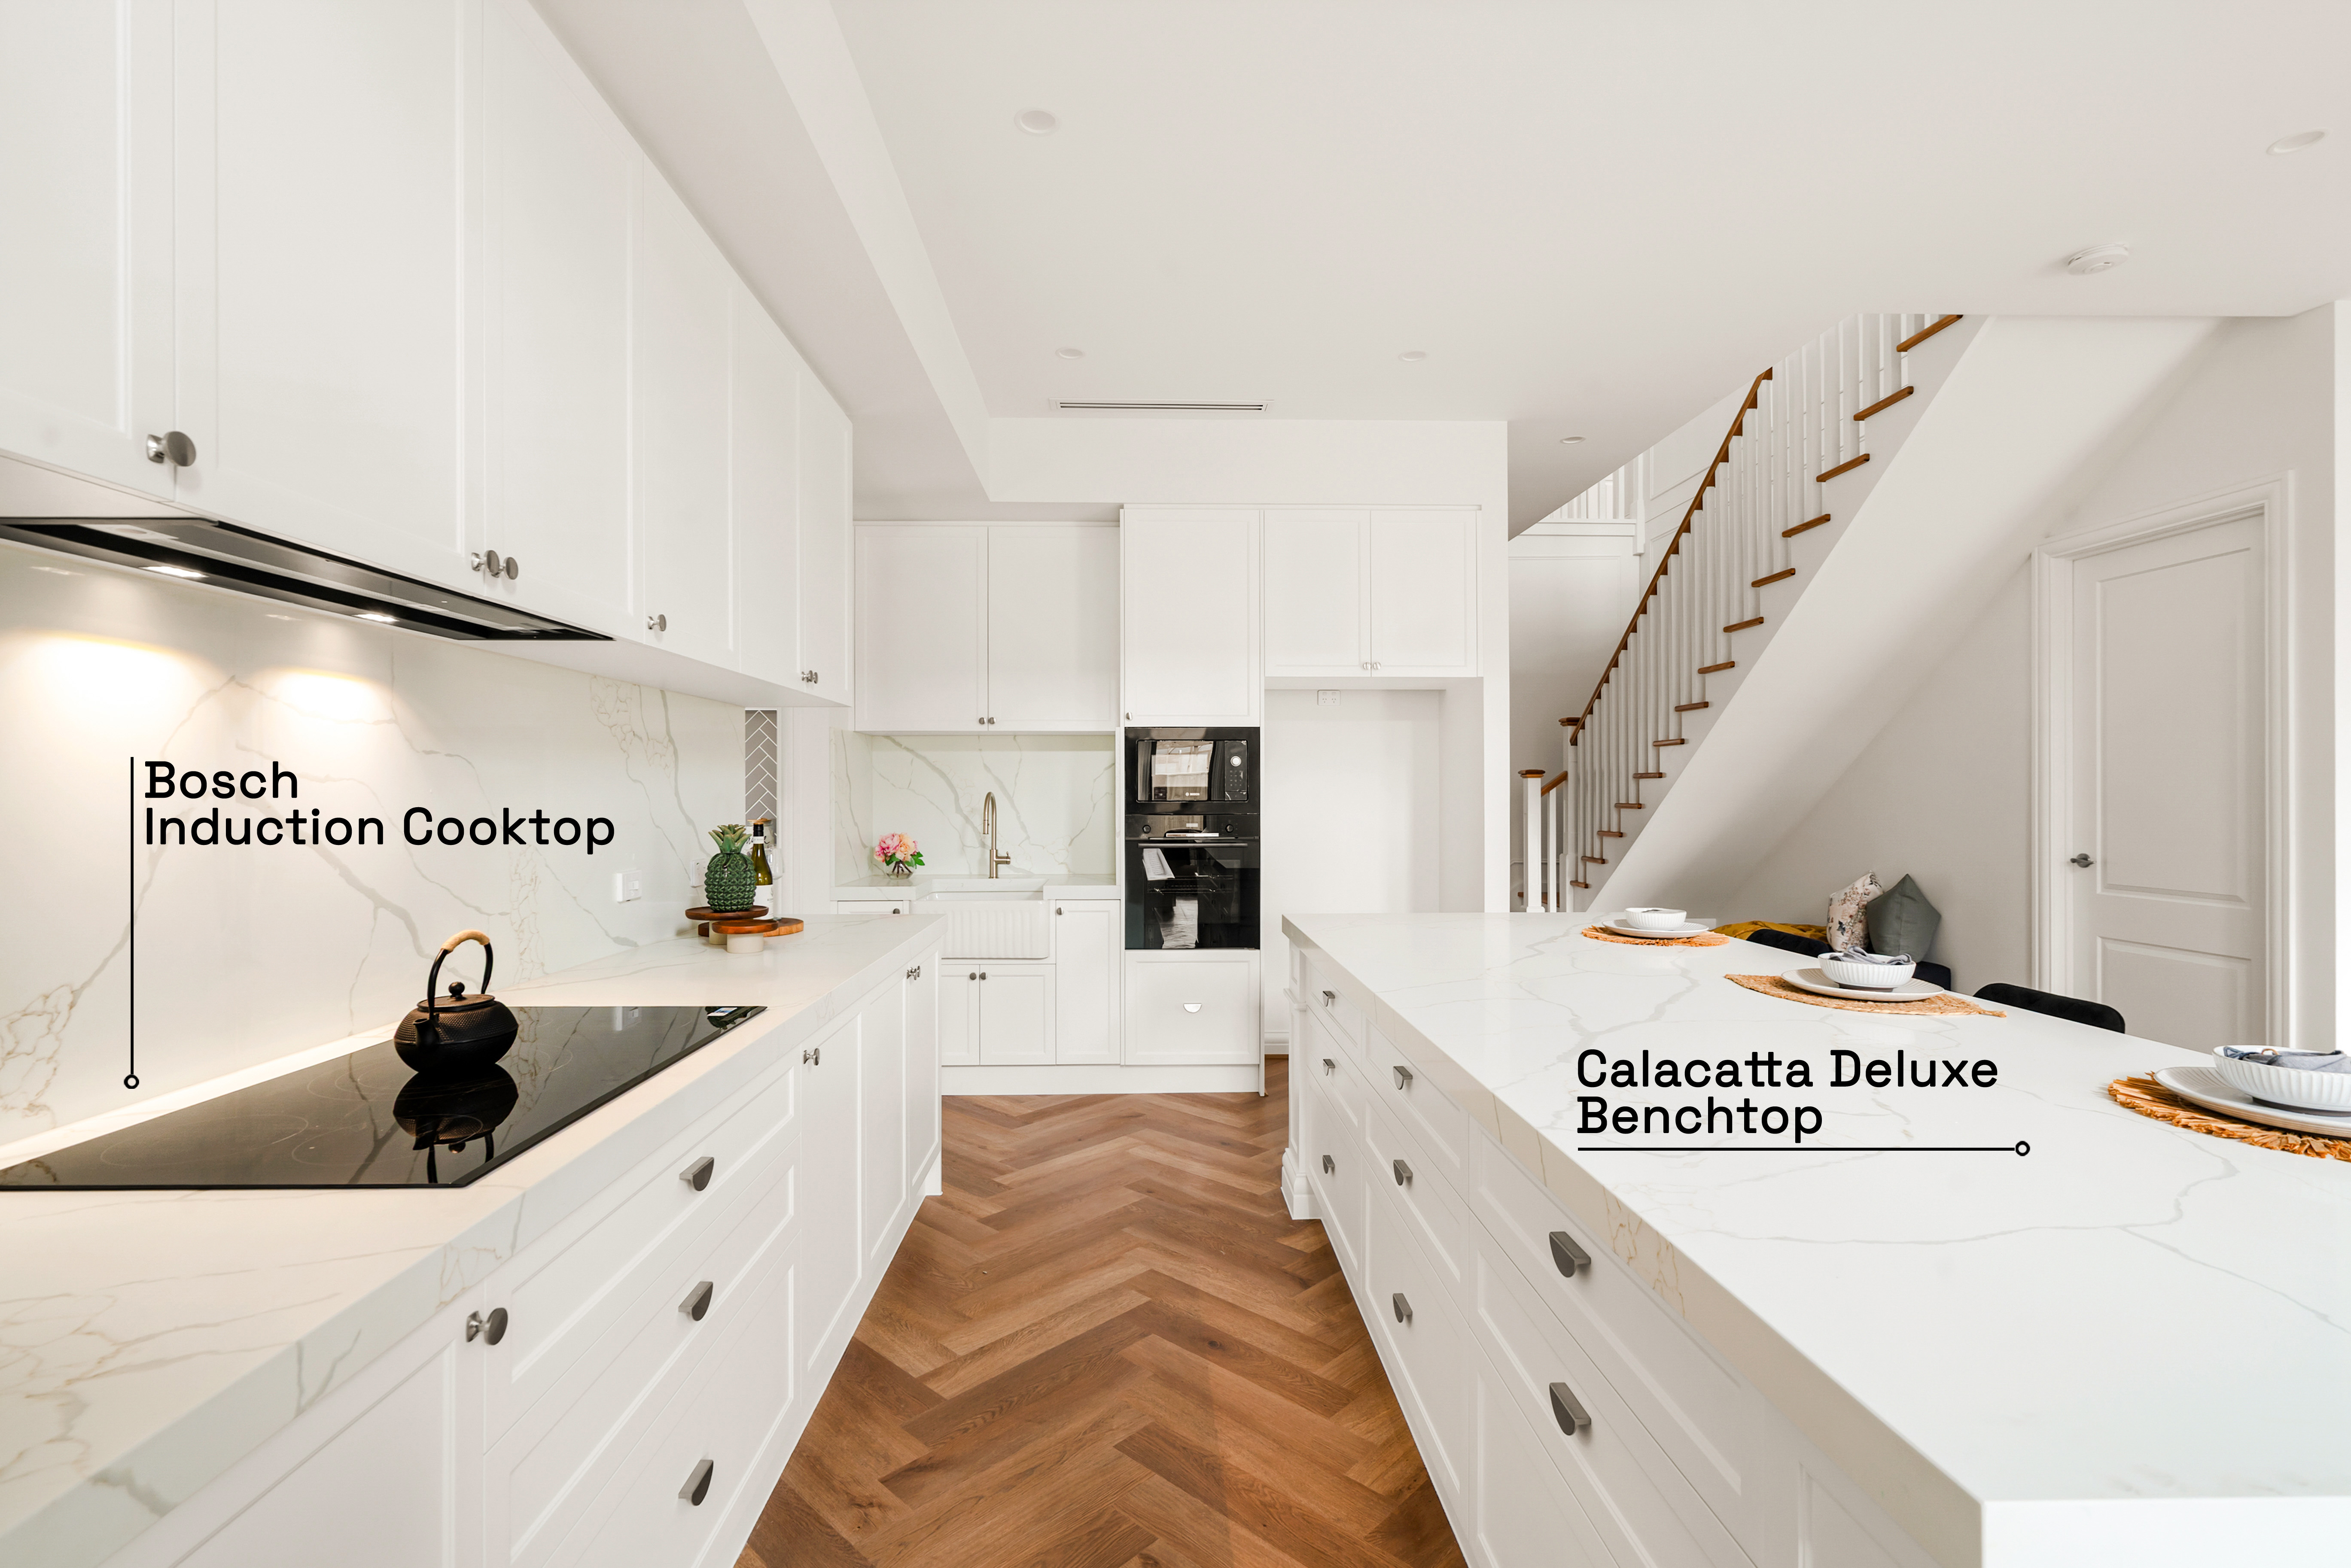
Beautifully Appointed Designer Kitchen – An impressive culinary centrepiece featuring a marble-look island bench, elegant shaker-style cabinetry, farmhouse sink, quality finishes and a walk-in pantry.
Exceptional Family Accommodation – Five generously proportioned bedrooms, five bathrooms and thoughtfully designed living spaces across two levels, offering outstanding flexibility, privacy and comfort for larger families.
Premium Comfort & Everyday Convenience – Refrigerated cooling, reverse-cycle heating, security features, water tank and double garage, complemented by quality craftsmanship and beautifully considered finishes throughout.
Full Description
A distinguished expression of Hamptons-inspired luxury, 5 Cores Close presents an exceptional family residence where timeless elegance, architectural grandeur and beautifully considered interiors come together in remarkable harmony. Newly constructed in 2026 and spanning approximately 53 squares, this impressive double-storey home occupies an east-facing allotment of approximately 512m², offering exceptional scale and sophistication within a peaceful Fraser Rise court.
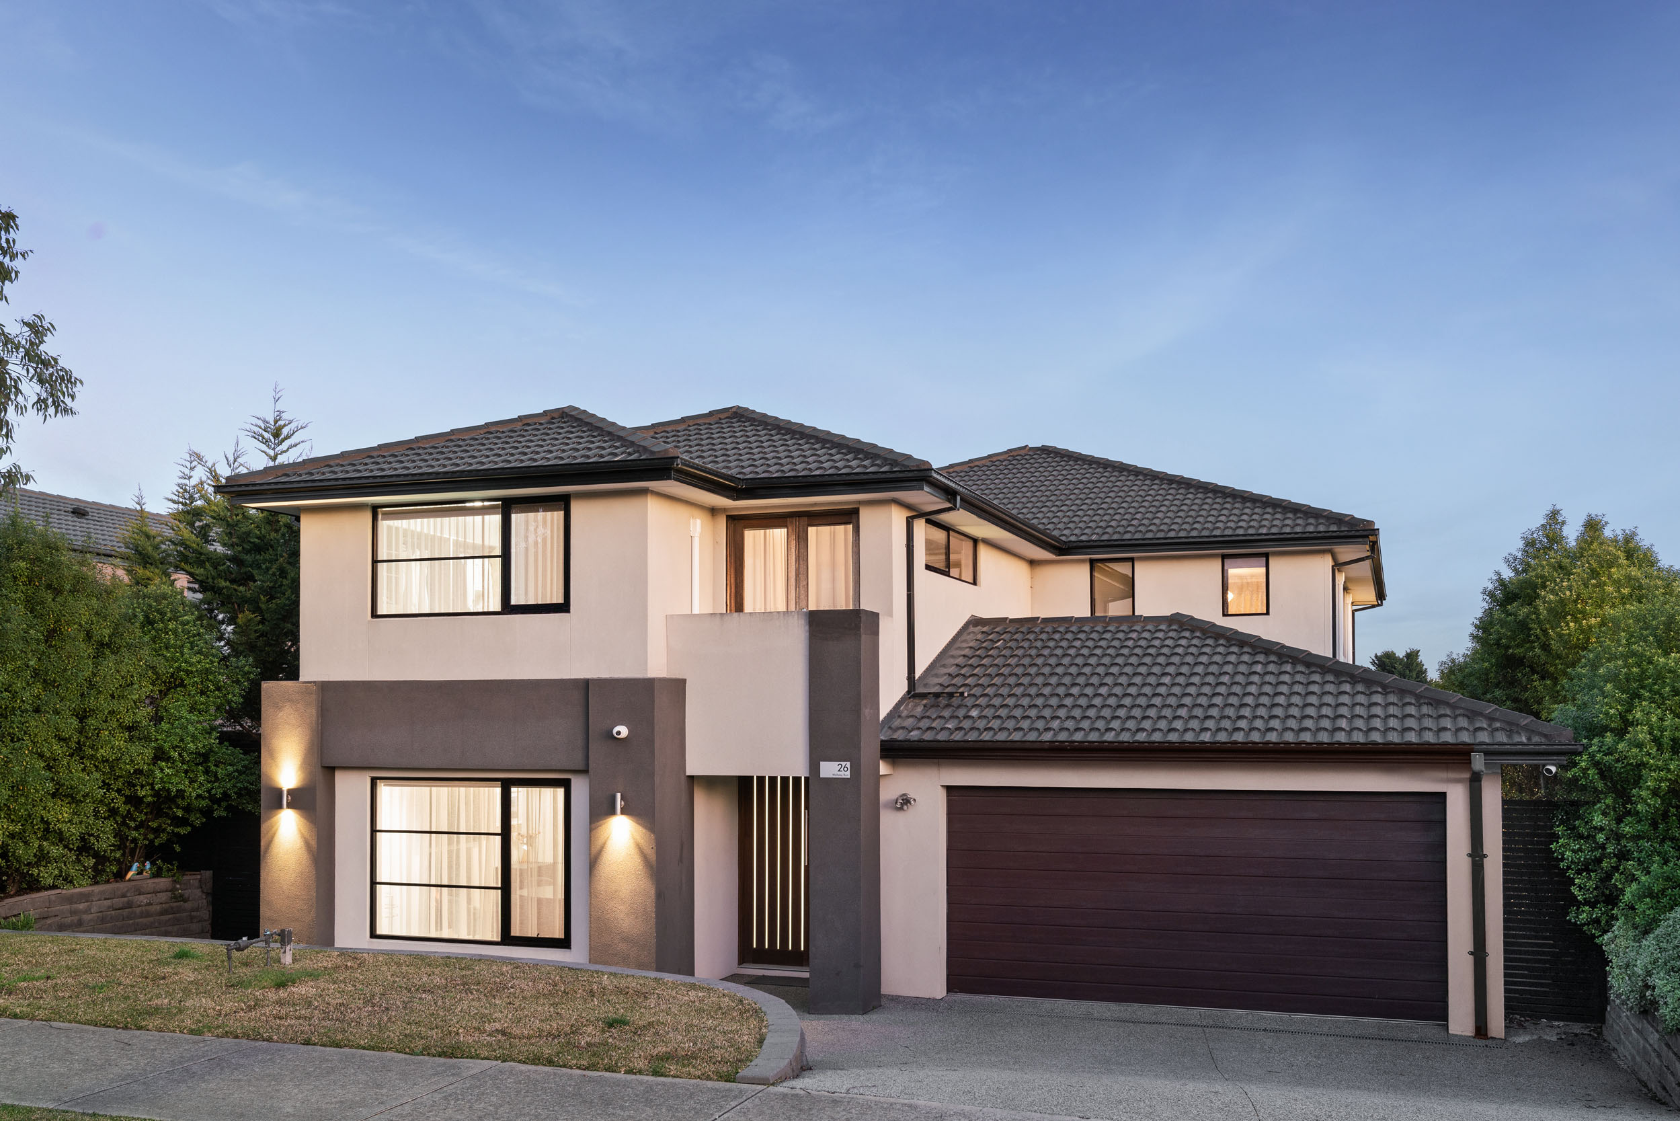
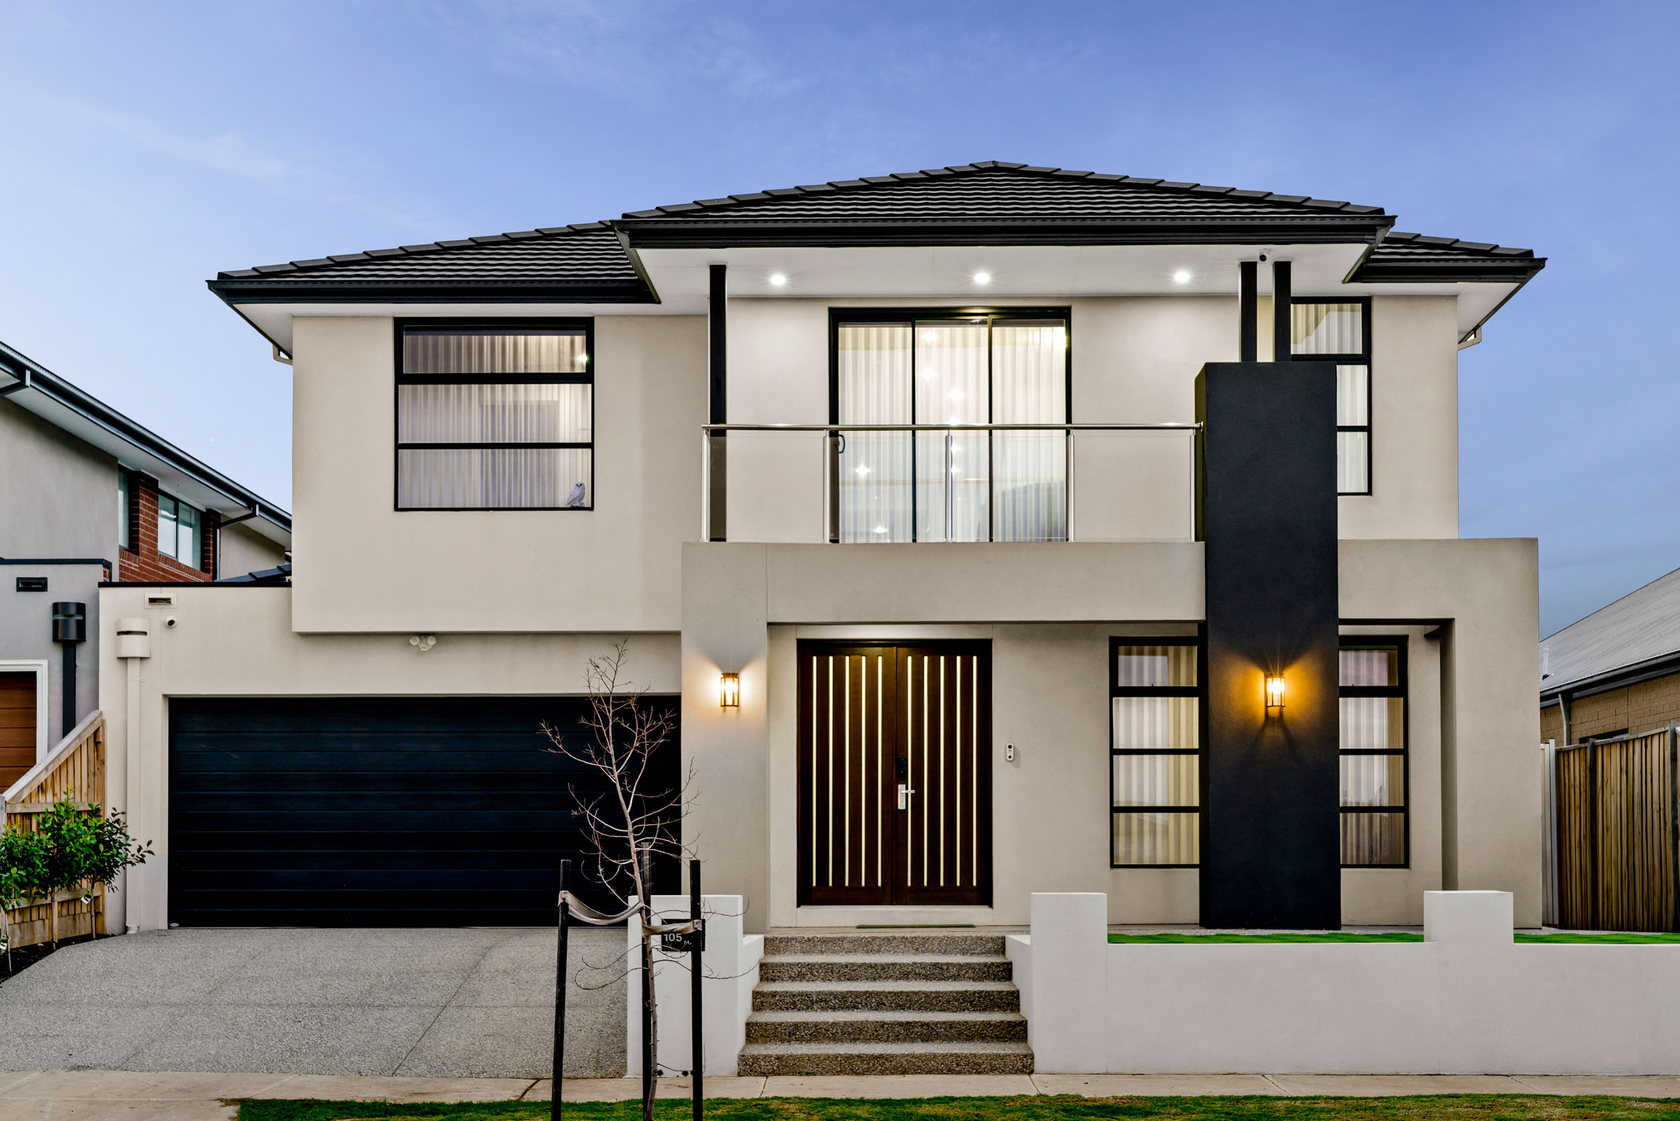
A commanding façade establishes an immediate impression through its composition of rendered Hebel surfaces, weatherboard-style detailing, decorative columns and elegant architectural mouldings. Symmetrical windows, a charming upper-level balcony and a restrained neutral palette reflect the enduring appeal of classic Hamptons architecture.
Beyond the double entry doors, an elegant interior unfolds, where herringbone-patterned timber-look flooring introduces warmth and texture, complemented by decorative wall panelling, refined cornices and carefully articulated ceiling details. A striking staircase with white balustrading creates an architectural focal point, connecting the home's expansive living spaces across two levels.
The formal lounge is particularly captivating, with an intricate coffered ceiling, decorative wall mouldings and expansive windows creating a sophisticated setting for entertaining. Continuing through the residence, the impressive open-plan family and dining domain reveals soaring double-height ceilings, an extraordinary architectural void and an upper-level gallery, introducing a wonderful sense of light, openness and grandeur.
At the heart of the home, the beautifully appointed kitchen is a statement in design and functionality. An expansive marble-look stone island with breakfast-bar seating forms the centrepiece, complemented by white shaker-style cabinetry, matching splashbacks, streamlined appliances, warm metallic tapware and an elegant farmhouse-style sink. A separate walk-in pantry provides additional cabinetry, preparation space, a secondary sink and contrasting herringbone-patterned splashback tiles.
The adjoining family and dining areas offer generous proportions for everyday living and entertaining, while sliding glass doors connect the interiors to the outdoor spaces. A separate theatre room introduces a more intimate atmosphere, distinguished by its dramatic dark palette, soft carpeting and contemporary finishes. Accommodation is generously arranged across both levels, with five bedrooms and five bathrooms providing exceptional flexibility for larger families. The principal suite features a private ensuite and walk-in robe, while a dedicated study area creates a practical environment for working or studying from home.
Throughout the residence, the carefully selected materials establish a cohesive sense of sophistication. Decorative wall panelling, coffered ceilings, herringbone-patterned flooring, marble-look surfaces and elegant joinery combine to create interiors that feel both luxurious and welcoming.
Completing the home are refrigerated cooling, reverse-cycle heating, insulation, a security system, water tank, electric hot water and secure double garaging. An enclosed alfresco provides an additional entertaining space, while the peaceful court setting offers privacy and convenient access to the everyday amenities of Fraser Rise.
With its distinguished Hamptons-inspired architecture, grand proportions and beautifully considered finishes, 5 Cores Close delivers a remarkable combination of timeless elegance and contemporary family living.